
Sidewall
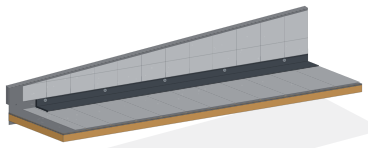
Sidewall is fabricated from steel and finished in your choice of standard or custom color with a durable factory paint finish. The substrate carries the mill’s coating; the paint finish carries the coating manufacturer’s warranty. Tell us your color and gauge and we’ll match the job.
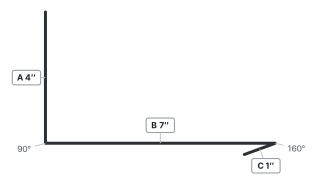
Standard profile shown — online orders are exactly this piece. Need different dimensions? We custom-bend to order — request a quote.
Step-by-step install for Sidewall — laps, fastener spacing, sealant, and the transitions where it meets panel, wall, and valley. Open the full guide:
Available in every color on the SSM color chart — 29 standard colors plus custom finishes, color-matched to most manufacturers. Bare galvalume and galvanized are available too.
Recent news
Free touch-up paint on orders over $500August 2026New Kokomo shop now openJune 20265-day fabrication now standardMay 2026Need a takeoff?
Send your plans and we’ll run the full metal takeoff for your trim — then quote it.
Request a takeoffWant Sidewall on your next roof?
Tell us the leg lengths, gauge, and color — we’ll quote it fast.