sandersmetal.com/cad-drawings
HomeResourcesShop drawings

Shop drawings.

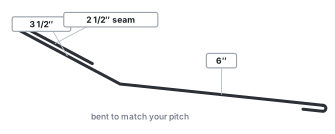
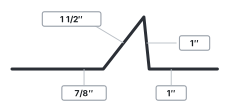
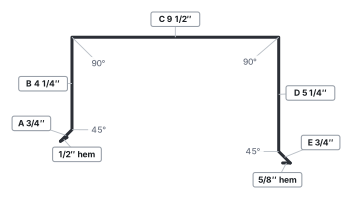
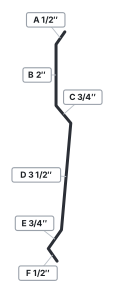
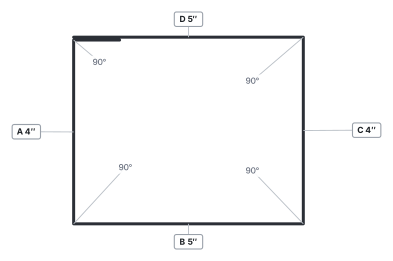
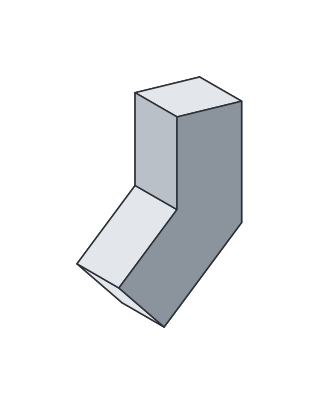
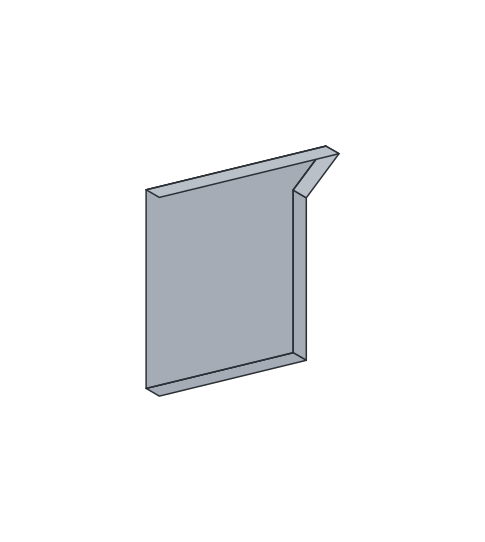
Every profile we fabricate, drawn to our standard dimensions, with the submittal-ready spec sheet PDF right beside it. Open a drawing for the full sizes and materials, download the spec sheet for your submittal, or open the order form to send us your own dimensions. Need a DWG or DXF for your drawing set? Email info@sandersmetal.com with the profile and we’ll send it. Need a detail tuned to your condition? Our Indiana shop will draw it for you.

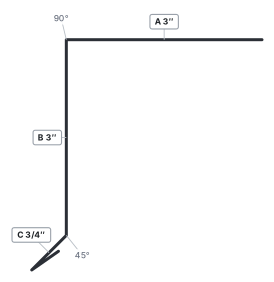
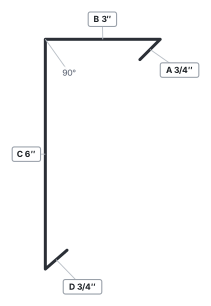
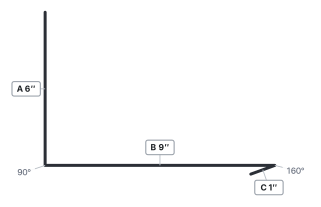
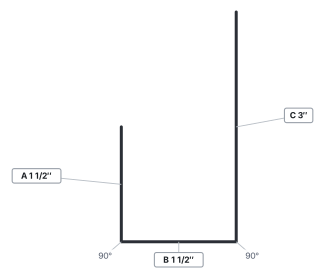
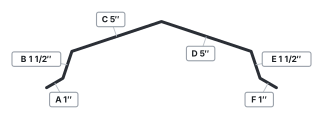
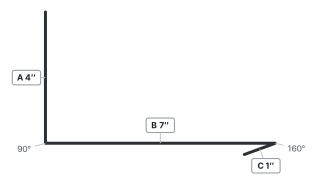
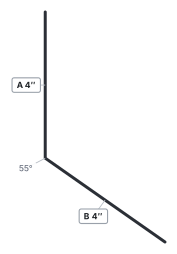
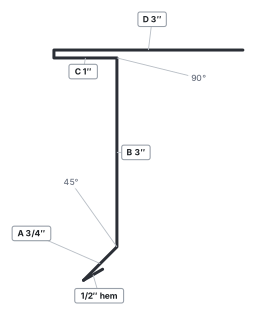
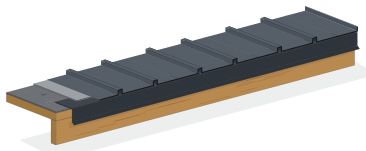
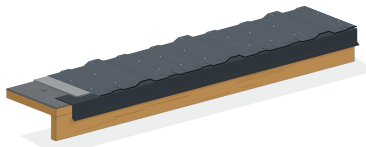
Every drawing below is the piece as we fabricate it — leg letters, dimensions, bend angles and hems. Where a product has a published spec sheet, its PDF link sits on the card; all 23 are listed here.

Trim & flashing

Roof edge, wall, valley and closure profiles — the pieces we run on the brake to your lengths.
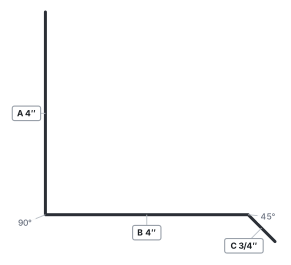
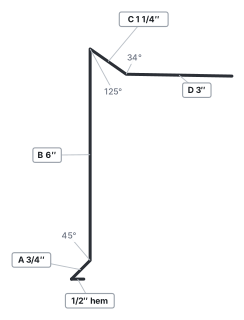
Apron flashing profile drawing with standard dimensions
Apron flashing
Roofing trim · headwall
Drip edge profile drawing with standard dimensions
Drip edge
Roofing trim · eave edge
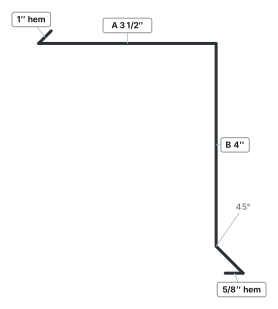
Snap Lock Fascia profile drawing with standard dimensions
Snap Lock Fascia
Roofing trim · fascia metal
Headwall profile drawing with standard dimensions
Headwall
Roofing trim · roof-to-wall
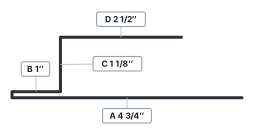
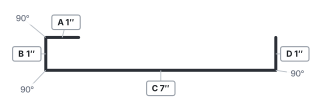
J channel profile drawing with standard dimensions
J channel
Roofing trim · panel receiver
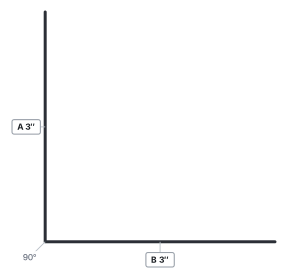
L flashing profile drawing with standard dimensions
L flashing
Roofing trim · general flashing
Modified J channel profile drawing with standard dimensions
Modified J channel
Roofing trim · panel receiver
Rake / gable trim profile drawing with standard dimensions
Rake / gable trim
Roofing trim · rake / gable
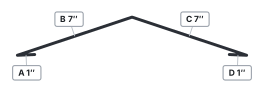
Ridge Cap Style A profile drawing with standard dimensions
Ridge Cap Style A
Roofing trim · ridge
Ridge Cap Style B profile drawing with standard dimensions
Ridge Cap Style B
Roofing trim · ridge
Sidewall profile drawing with standard dimensions
Sidewall
Roofing trim · roof-to-wall
Step flashing profile drawing with standard dimensions
Step flashing
Roofing trim · roof-to-wall
T style drip edge profile drawing with standard dimensions
T style drip edge
Roofing trim · eave edge
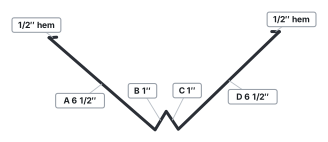
W valley profile drawing with standard dimensions
W valley
Roofing trim · valley
Z closure profile drawing with standard dimensions
Z closure
Roofing trim · closure
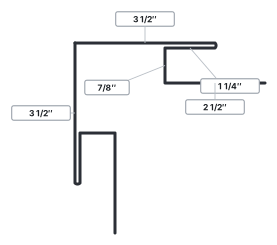
Outside corner traced trim profile
Outside corner
Siding trim · quote only
Inside corner traced trim profile
Inside corner
Siding trim · quote only
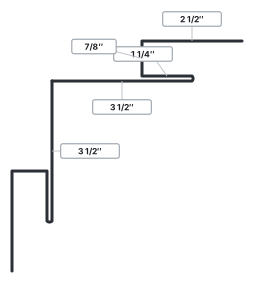
Pitch transition traced trim profile
Pitch transition
Roof trim · quote only
Snow guard traced trim profile
Snow guard
Roof trim · quote only

Low slope, edge metal & drainage

Coping, gravel stop, box gutter, downspout and the collector work that feeds them.
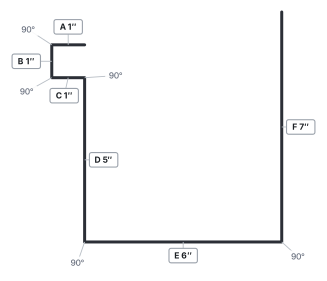
Box Gutter profile drawing with standard dimensions
Box Gutter
Low slope · box gutter
Conductor Head profile drawing with standard dimensions
Conductor Head
Low slope · collector box
Coping profile drawing with standard dimensions
Coping
Low slope · parapet cap
Counter Flashing profile drawing with standard dimensions
Counter Flashing
Low slope trim
Downspout profile drawing with standard dimensions
Downspout
Low slope · rectangular downspout
Elbows & Outlets profile drawing with standard dimensions
Elbows & Outlets
Downspout accessory
End Caps profile drawing with standard dimensions
End Caps
Box gutter accessory
Gravel Stop profile drawing with standard dimensions
Gravel Stop
Low slope · roof edge metal
Hangers & Straps profile drawing with standard dimensions
Hangers & Straps
Box gutter accessory
Through-Wall Scupper profile drawing with standard dimensions
Through-Wall Scupper
Low slope · through-wall drain

Panels & siding

Our roll-formed panels — open any card for the dimensioned cross-section with coverage and rib callouts.
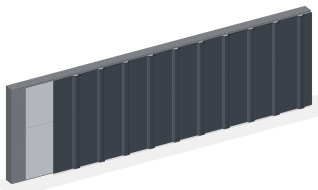
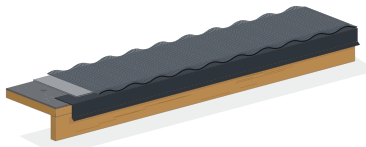
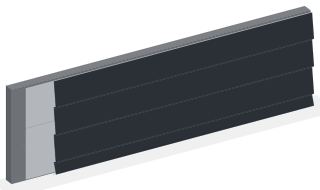
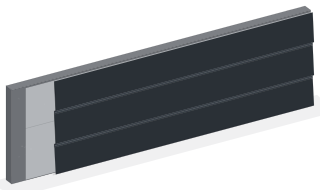
SSM Batten10 metal panel
SSM Batten10
Concealed fastener · board & batten siding
SSM Corr114 metal panel
SSM Corr114
Exposed fastener · corrugated
SSM Corr34 metal panel
SSM Corr34
Exposed fastener · corrugated
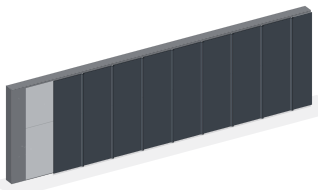
SSM Lap10 metal panel
SSM Lap10
Concealed fastener · metal lap siding
SSM Mech175 metal panel
SSM Mech175
Concealed fastener · mechanical-seam standing seam
SSM PBR36 metal panel
SSM PBR36
Exposed fastener · R-panel
SSM Plank metal panel
SSM Plank
Concealed fastener · flush wall & soffit plank
SSM PrimeLoc metal panel
SSM PrimeLoc
Concealed fastener · metal lap siding
SSM Ram36 metal panel
SSM Ram36
Exposed fastener · ribbed panel
SSM Snap15 metal panel
SSM Snap15
Concealed fastener · standing seam

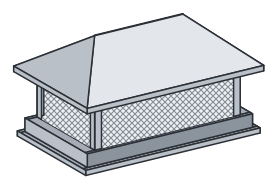
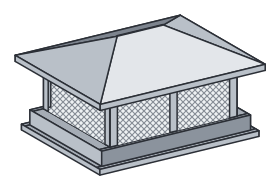
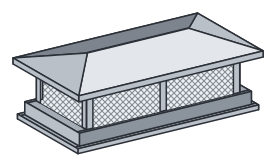
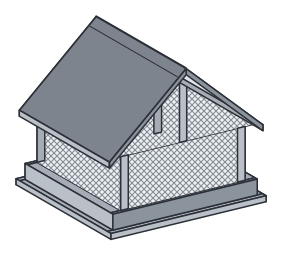
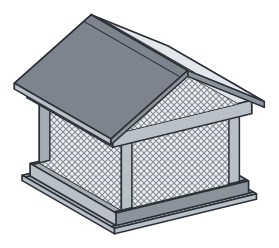
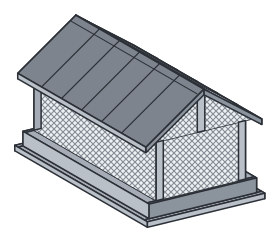
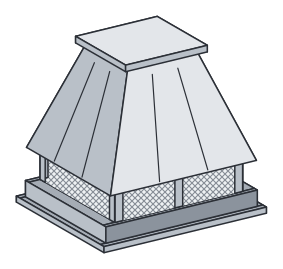
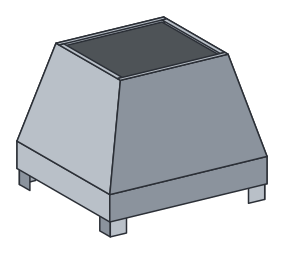
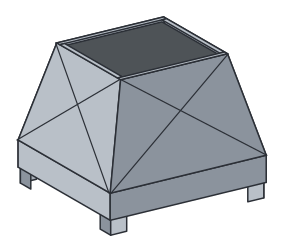
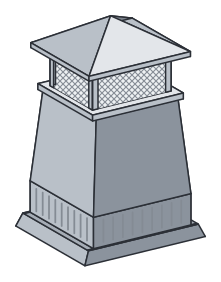
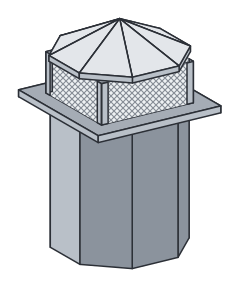
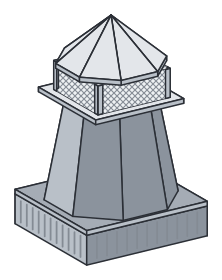
Chimney caps & chase covers — order forms

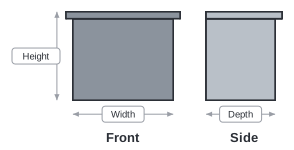
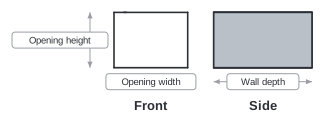
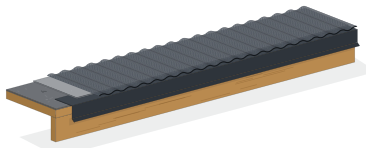
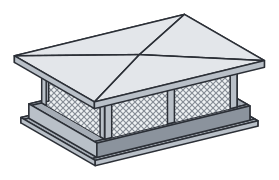
Caps have no standard profile: every one is built to your chase or flue, so these are order forms rather than drawings. Pick the style, fill in your dimensions, and we’ll price it.
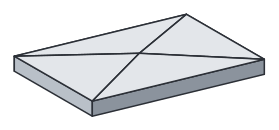
Don't see your profile, or need a fully custom detail? Contact us — we'll draw it to your condition.

Need a custom detail drawn?

Send your condition and we’ll turn around a DWG and PDF.

Get a free quote